Cody Armstrong

BEDS3
BATHS2 full 1 partial
SQUARE FEET1,560
MLS#5261591
STATUSActive
PROPERTY TYPEResidential - Single Family
SUBDIVISIONMirror Lake
SCHOOLGreen Local
Property Description
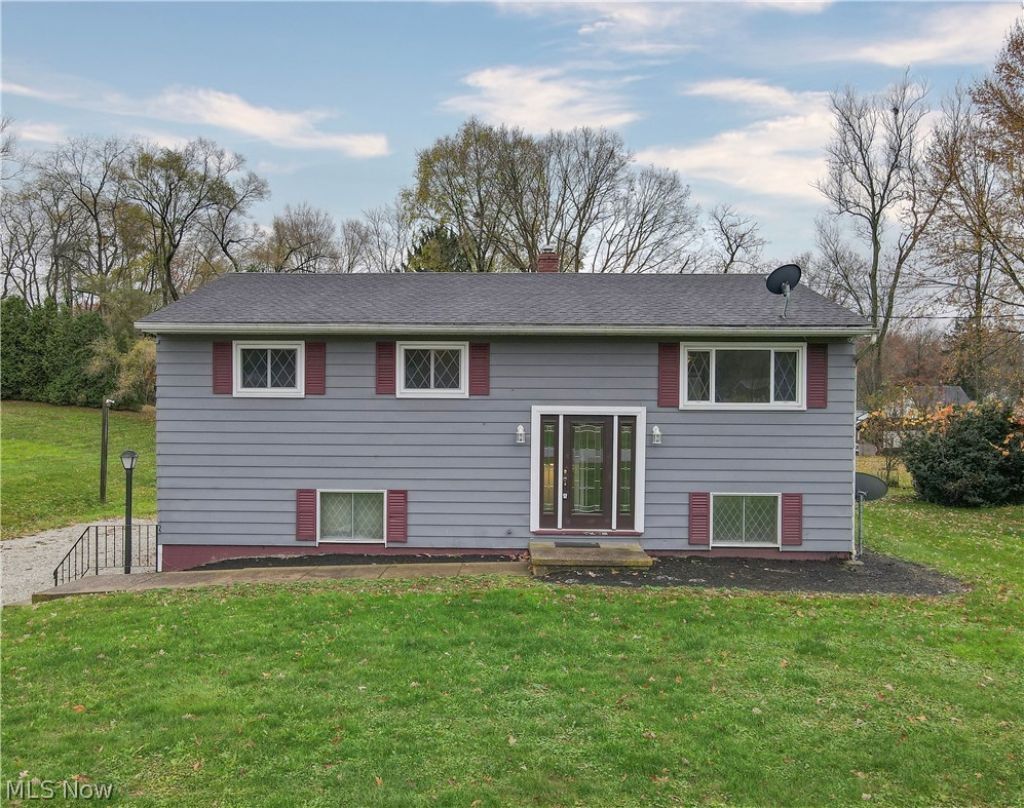
Welcome home to this beautifully updated bi-level, located in Green Local School District on a nearly half-acre lot offering a peaceful, private setting! The inviting interior features a freshly painted finish throughout, along with new bedroom carpeting. The updated kitchen boasts stainless steel appliances, a stylish designer backsplash, and updated fixtures, creating a fresh and modern feel. The main level also offers three bedrooms, including a spacious primary bedroom with its own private bath, as well as an additional full hallway bath and sizeable living room. The lower level provides even more living space with a large bonus room featuring walkout access to the back patio, along with a convenient half bath, laundry area, and direct access to the two-car garage. Numerous recent improvements add even more value, including a newer furnace and hot water tank, brand-new central air conditioning, new well pump, and water softener. With its private setting, versatile living space, and many updates, this home is ready for its next owner to move right in and enjoy!
Property Features
Property Type: Residential - Single Family
Basement: Yes
Basement: Walk-Out Access
Cooling: Central Air
Garage: 2 car attached
Heating: Forced Air, Gas
Home Style: Bi-Level
Lot Size: 0.47 Acres
Roof Type: Asphalt, Fiberglass
Stories: 2.0
Taxes: $2,855 / year
Year Built: 1962
Amenities
Ceiling Fan(s)
Feature Descriptions
Appliances: Dryer, Range, Refrigerator, Water Softener, Washer
Days on Site: 1
Exterior: Aluminum Siding
Fireplace: None
Laundry: Lower Level
Parcel#: 2806353
Parking: Attached, Driveway, Garage
Patio/Porch: Deck, Enclosed, Patio, Porch
Sewer: Septic Tank
Water: Well
Window: Double Pane Windows
Local Schools
School District: Green Local
Listed By / Shown By
Listed By
Agency Name: Russell Real Estate Services
Agency Contact: bwalchalk@russellrealty.com, 330-618-0711
Shown By
Agent Name: Cody Armstrong
Agent Phone: (330) 592-0685
Agency Title: Mosholder Realty

Estimate Your Payment
Estimated Payment
$ 1,515.86 per month $1,205.06 Principal & Interest $237.92 Property Tax $72.89 Homeowner's InsuranceChange Payment Information
Listing data compilation and photo(s) © 2026 - Multiple Listing Service, Inc. – All Rights Reserved
The photos may be altered, edited, enhanced or virtually staged.
Privacy Policy / DMCA Notice / ADA Accessibility


This site is hosted, designed and copyright
© 1994 - 2026 by
Delta Media Group, Inc. -- Patent Pending --
1168 Everbright Drive | MLS# 5261591
This single family home located at 1168 Everbright Drive, Uniontown, OH 44685 is currently listed for sale with an asking price of $249,900. This property was built in 1962 and has 3 bedrooms and 2 full and 1 partial baths with 1560 sq. ft. Everbright Drive is located in the Mirror Lake subdivision within the Green Local school district. Search Mirror Lake real estate on carmstrong.mosholder.com today.