Cody Armstrong

BEDS3
BATHS2 full
SQUARE FEET1,652
MLS#5261550
STATUSActive
PROPERTY TYPEResidential - Condominium
SUBDIVISIONTanglewood Villas
SCHOOLKenston Local
Property Description
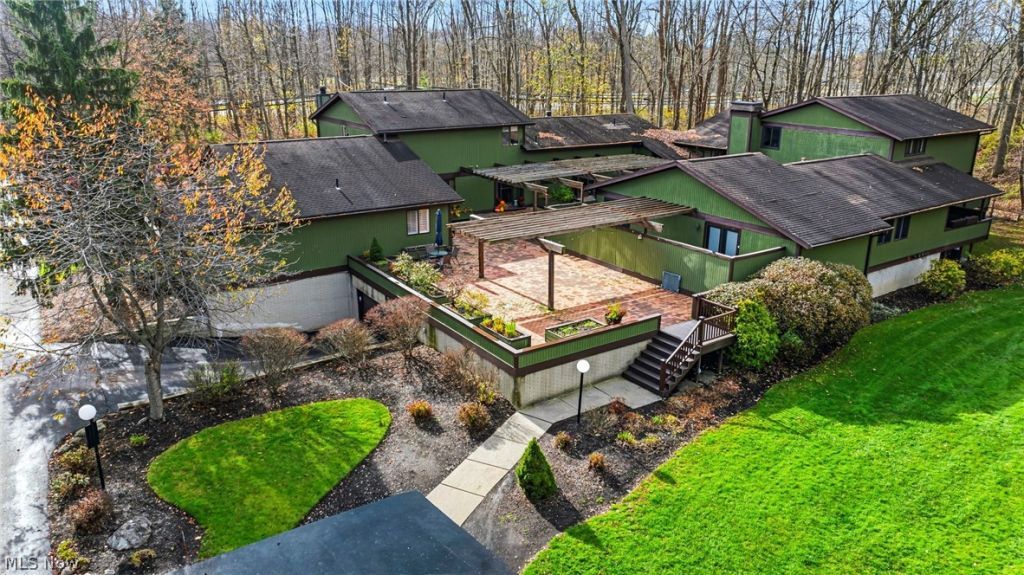
Welcome to 17652 Walnut Trail, a beautifully updated home in a wooded Chagrin Falls condominium setting. The open main living area has a vaulted ceiling with an exposed wood beam, windows that look out to the trees, and a stone corner fireplace with a rustic wood mantel. Warm wood-look flooring runs through the main living spaces, and the finishes are clean and current throughout. The updated kitchen has rich shaker cabinetry, a subway tile backsplash, stainless steel appliances, brushed gold accents and a center island. Next to the dining area, a full wall of built-in white cabinetry with glass-front display doors and a marble mosaic backsplash gives you plenty of storage and a natural spot for a coffee or beverage bar. A first-floor bedroom gives you flexibility for guests, an office or one-level living. Every bedroom and bathroom has been thoughtfully updated. Outside, a herringbone brick-paver courtyard sits under cedar pergolas, with lush landscaping and wide green lawns all around. You're just minutes from shopping, dining, golf and easy highway access. It's move-in ready, so all that's left is to unpack and enjoy.
Property Features
Property Type: Residential - Condominium
Basement: Yes
Basement: Crawl Space, Finished
Cooling: Central Air
Fireplaces: 1
Garage: 2
Heating: Forced Air
Home Style: Contemporary
Roof Type: Asphalt, Fiberglass
Stories: 2.0
Taxes: $3,066 / year
Year Built: 1978
Amenities
Built-in Features
Ceiling Fan(s)
Entrance Foyer
High Ceilings
Open Floorplan
Soaking Tub
Courtyard
Feature Descriptions
Appliances: Built-In Oven, Cooktop, Dryer, Dishwasher, Freezer, Disposal, Microwave, Range, Refrigerator, Washer
Community Features: Golf, Other, Playground, Park, Tennis Court(s)
Days on Site: 1
Exterior: Wood Siding
Fireplace: Electric, Stone
HOA: Yes
HOA Fee: 300/ Semi-Annually
Laundry: In Basement
Lot: Wooded
Parcel#: 02-123880
Parking: Common, Direct Access, Electricity, Enclosed, Paved, Storage
Patio/Porch: Patio
Pets Allowed: Yes
Sewer: Public Sewer
View: Trees/Woods
Water: Public
Local Schools
School District: Kenston Local
Listed By / Shown By
Listed By
Agency Name: RE/MAX Results
Agency Contact: bschmikla@sbcglobal.net, 440-537-7653
Shown By
Agent Name: Cody Armstrong
Agent Phone: (330) 592-0685
Agency Title: Mosholder Realty

Estimate Your Payment
Estimated Payment
$ 2,045.29 per month $1,687.70 Principal & Interest $255.50 Property Tax $102.08 Homeowner's InsuranceChange Payment Information
Listing data compilation and photo(s) © 2026 - Multiple Listing Service, Inc. – All Rights Reserved
The photos may be altered, edited, enhanced or virtually staged.
Privacy Policy / DMCA Notice / ADA Accessibility


This site is hosted, designed and copyright
© 1994 - 2026 by
Delta Media Group, Inc. -- Patent Pending --
17652 Walnut Trail | MLS# 5261550
This condo located at 17652 Walnut Trail, Chagrin Falls, OH 44023 is currently listed for sale with an asking price of $349,990. This property was built in 1978 and has 3 bedrooms and 2 full baths with 1652 sq. ft. Walnut Trail is located in the Tanglewood Villas subdivision within the Kenston Local school district. Search Tanglewood Villas real estate on carmstrong.mosholder.com today.