Cody Armstrong

BEDS5
BATHS2 full 1 partial
SQUARE FEET2,292
MLS#973379
STATUSActive
PROPERTY TYPEResidential - Single Family
SUBDIVISIONPleasant Hill
SCHOOLCenterville
Property Description
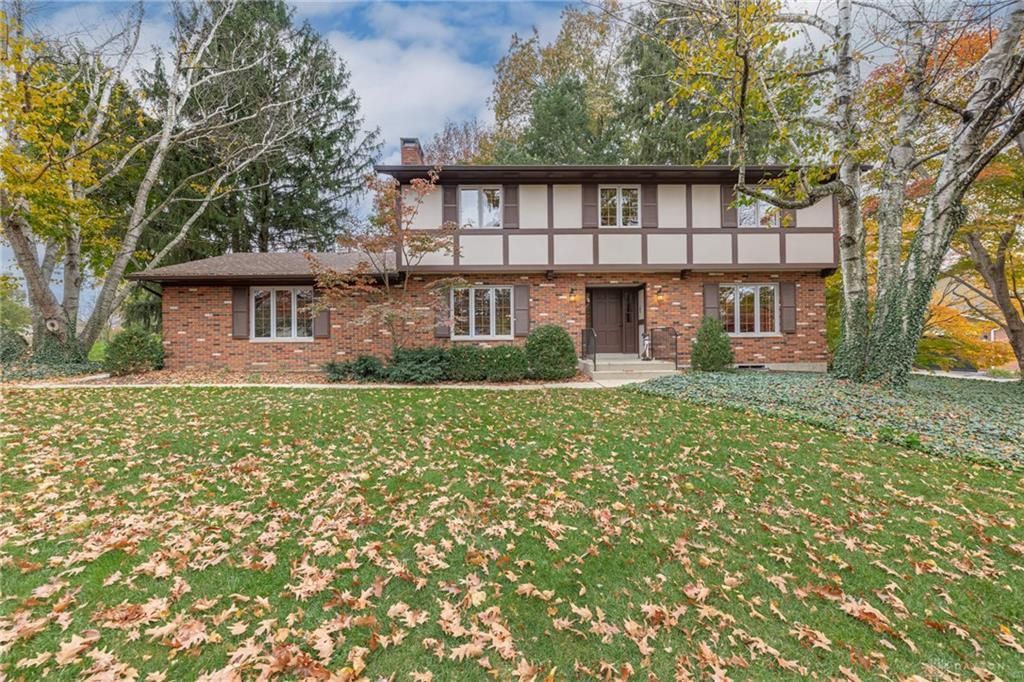
Long time owners are offering this charming, Tudor-style, Zengel-built five-bedroom home on a quiet corner lot in the Amazing Pleasant Hill Subdivision. An inviting entry and beautiful woodwork welcome you into the main floor, featuring a living room, dining room, spacious family room, eat-in kitchen with a breakfast area, granite countertops, wood floors, and abundant cabinetry. A sliding door off the kitchen opens to a 16-by-12 screened room overlooking a fenced, park-like backyard featuring many rare specimen trees and lush perennial gardens. All 5 generously sized bedrooms are upstairs.This home also features a finished basement, two fireplaces, nicely updated baths, newer quality windows, new electrical service in 2026, and an oversized side-entry garage. The owner's suite offers two large closets, a private bath with double sinks and a walk-in shower. Convenient to Centerville Uptown, schools, Pleasant Hill Swim Club, parks, I-675 and I-75 for convenient access to WPAFB, Dayton, and Cincinnati. Clean and well cared for, with opportunity to add your own cosmetic touches. You won't want to miss this opportunity to make 263 Pleasant Hill Dr your new home address!
Property Features
Property Type: Residential - Single Family
Basement: Yes
Cooling: Central
Fenced: Yes
Fireplaces: 2
Garage: 2 car attached
Heating: Forced Air, Natural Gas
Lot Size: 0.38 Acres
Stories: 2.0
Taxes: $7,247
Year Built: 1966
Feature Descriptions
Appliance Features: Dishwasher, Garbage Disposal, Range, Refrigerator
Basement Features: Finished, Full
Exterior: Brick, Frame, Stucco
Fireplace. Features: Two
Garage Features: 2 Car, Attached, Opener, Storage
Lot Dimensions: 117x114x147x139
Outside Features: Fence, Patio, Porch
Utilities: 220 Volt Outlet, Natural Gas, Public Water
Room Sizes
Bedroom: 16 X 14 Level - Second
Bedroom: 14 X 12 Level - Second
Bedroom: 14 X 13 Level - Second
Bedroom: 15 X 10 Level - Second
Bedroom: 13 X 13 Level - Second
Eat In Kitchen: 27 X 12 Level - Main
Entry Room: 10 X 8 Level - Main
Family Room: 17 X 17 Level - Main
Living Room: 26 X 14 Level - Main
Rec Room: 16 X 18 Level - Basement
Utility Room: 22 X 15 Level - Basement
Other: 23 X 13 Level - Basement
Local Schools
School District: Centerville
Listed By / Shown By
Listed By
Agency Name: Irongate Inc.
Shown By
Agent Name: Cody Armstrong
Agent Phone: (330) 592-0685
Agency Title: Mosholder Realty

Estimate Your Payment
Estimated Payment
$ 2,577.85 per month $1,861.35 Principal & Interest $603.92 Property Tax $112.58 Homeowner's InsuranceChange Payment Information
Privacy Policy / DMCA Notice / ADA Accessibility


This site is hosted, designed and copyright
© 1994 - 2026 by
Delta Media Group, Inc. -- Patent Pending --
263 Pleasant Hill Drive | MLS# 973379
This single family home located at 263 Pleasant Hill Drive, Centerville, OH 45459 is currently listed for sale with an asking price of $385,999. This property was built in 1966 and has 5 bedrooms and 2 full and 1 partial baths with 2292 sq. ft. Pleasant Hill Drive is located in the Pleasant Hill subdivision within the Centerville school district. Search Pleasant Hill real estate on carmstrong.mosholder.com today.