Cody Armstrong

BEDS3
BATHS2 full
SQUARE FEET1,508
MLS#1900614
STATUSActive
PROPERTY TYPEResidential - Single Family
SCHOOLHamilton
Property Description
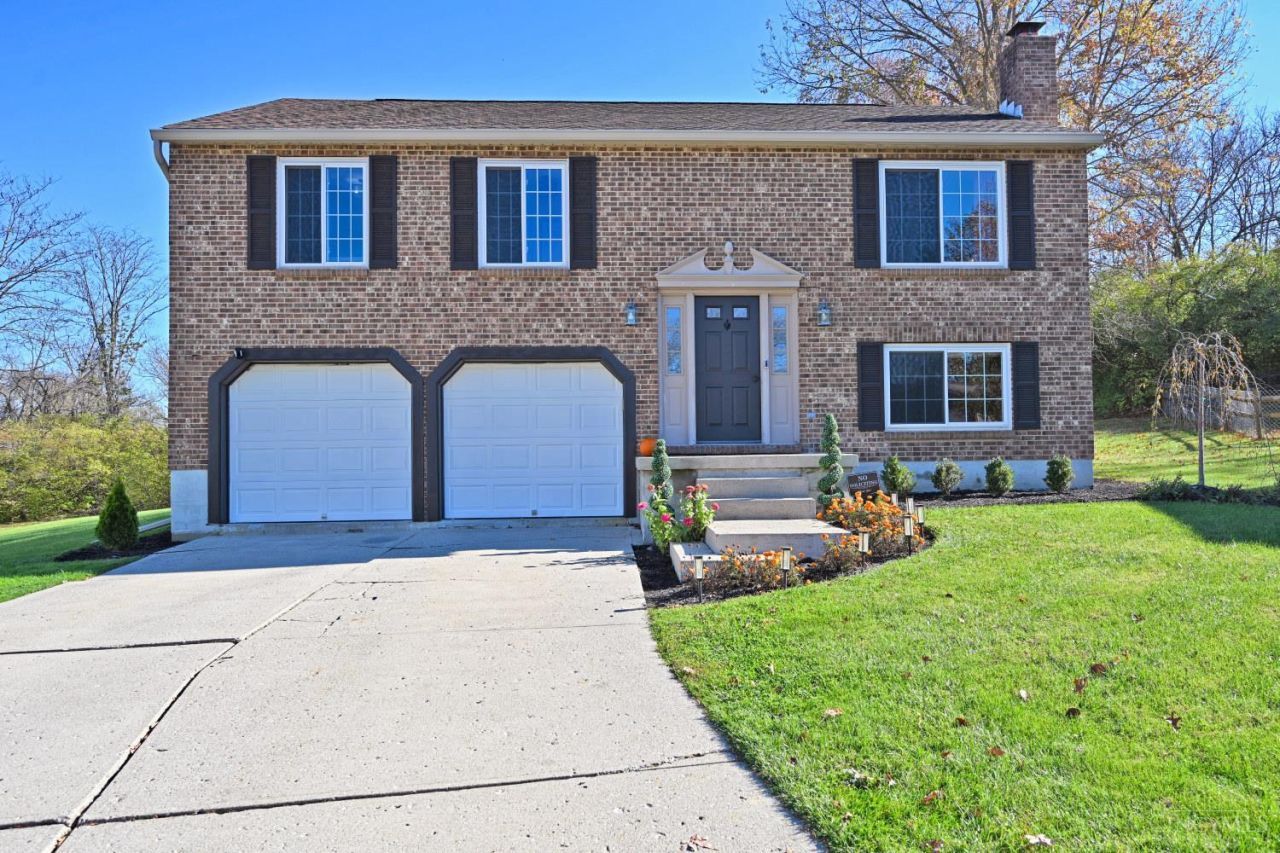
Welcome home to this beautifully maintained 3-bedroom, 2-bath raised brick ranch on an oversized cul-de-sac lot with a large 2-car garage with finished bonus workspace at the rear of the garage. This inviting home features a spacious and functional layout, complemented by numerous recent improvements that make it move-in ready. Freshly painted within the past two years, refreshed trim, updated light fixtures throughout, new kitchen ceiling fan, new vanity, toilets, wall-mounted storage, medicine cabinet, and updated shower fixtures. Updated decking, new railings, and a freshly stained deck completed last year. The property also features refreshed landscaping, a custom Amish-built storage shed, just under four years old, additional storage, new dishwasher; the chimney was recently cleaned. The roof is 7 years old
Property Features
Property Type: Residential - Single Family
Basement: None
Cooling: Central Air
Fireplaces: 1
Garage: 2
Heating: Electric
Home Style: Ranch
Lot Size: 0.36 Acres
Roof Type: Shingle
Taxes: $2,856
Year Built: 1984
Feature Descriptions
Access: City Street
Appliances: Oven/Range, Dishwasher
Exterior: Brick
Fireplace Features: Brick, Wood
Foundation: Poured
Garage/Carport: Front, Garage Attached
Gas: None
Kitchen: Tile Floor
Lot Dimensions: 69x130
Mechanical Systems: Garage Door Opener
Other Structures: Shed
Parcel #: P6412-164-000-037
Parking: On Street, Driveway
Primary Bathroom: Tub w/Shower
Primary Bedroom: Bath Adjoins, Wall-to-Wall Carpet
Rooms Total: 7
Sewer: Public Sewer
SQFT Basement: 468
Tax Abatement: No
Trees: Wooded-Partial
Water: Public
Water Heater: Electric
Window Features: Vinyl
Room Sizes
Primary Bedroom: 13 X 10 Level - 1
Bedroom 2: 11 X 11 Level - 1
Bedroom 3: 9 X 9 Level - 1
Entry: 6 X 8 Level - 1
Family Room: 16 X 13 Level - Lower
Living Room: 13 X 15 Level - 1
Laundry Room: 7 X 12 Level - Lower
Local Schools
School District: Hamilton
Listed By / Shown By
Listed By
Agency Name: Comey & Shepherd
Shown By
Agent Name: Cody Armstrong
Agent Phone: (330) 592-0685
Agency Title: Mosholder Realty

Estimate Your Payment
Estimated Payment
$ 1,771.63 per month $1,446.16 Principal & Interest $238.00 Property Tax $87.47 Homeowner's InsuranceChange Payment Information
Privacy Policy / DMCA Notice / ADA Accessibility


This site is hosted, designed and copyright
© 1994 - 2026 by
Delta Media Group, Inc. -- Patent Pending --
274 Kensington Drive | MLS# 1900614
This single family home located at 274 Kensington Drive, Hamilton, OH 45013 is currently listed for sale with an asking price of $299,900. This property was built in 1984 and has 3 bedrooms and 2 full baths with 1508 sq. ft. Kensington Drive is located within the Hamilton school district. Search Hamilton real estate on carmstrong.mosholder.com today.