Cody Armstrong

BEDS4
BATHS3 full 2 partial
MLS#5261398
STATUSActive
PROPERTY TYPEResidential - Single Family
SUBDIVISIONM J W Myers 2nd Add To Toronto
SCHOOLToronto City
Property Description
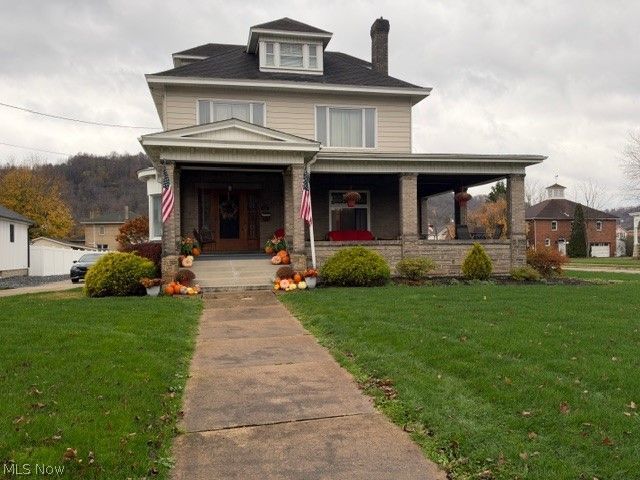
Beautiful Modern Victorian home with stunning river views. Experience the charm of Victorian architecture with the comfort and convenience of modern living in this beautiful spacious home. Situated on a desirable corner lot, this property offers picturesque river views and plenty of room for family, entertaining and everyday living. The home features 4 spacious bedrooms, including an impressive primary bedroom suite and a large fourth bedroom located on the third level. The basement has been newly finished to include a recreation room with bar and a separate office area, providing even more versatile living space. The beautiful original hardwood floors have been thoughtfully restored, adding timeless character and warmth. A standout feature of this property is the detached four-bay garage, offering exceptional space for vehicles, storage or workshop needs. With its distinctive Victorian character, modern updates, generous living space, and beautiful river views, this home offers a unique opportunity to enjoy both style and functionality.
Property Features
Property Type: Residential - Single Family
Basement: Yes
Basement: Concrete, Partially Finished
Cooling: Window Unit(s)
Fireplaces: 2
Garage: 4
Heating: Gas, Hot Water, Steam
Home Style: Conventional
Lot Size: 0.74 Acres
Roof Type: Asphalt
Stories: 3.0
Taxes: $3,518 / year
Year Built: 1904
Amenities
Bookcases
Ceiling Fan(s)
Bar
Feature Descriptions
Appliances: Range, Refrigerator
Days on Site: 2
Exterior: Brick
Parcel#: 19-03028-000
Parking: Driveway, Detached, Garage
Sewer: Public Sewer
Water: Public
Room Sizes
Laundry: N D x N D Level - Lower
Recreation: N D x N D Level - Lower
Bedroom: N D x N D Level - Third
Bathroom: N D x N D Level - Second
Bedroom: N D x N D Level - Second
Bedroom: N D x N D Level - Second
Primary Bathroom: N D x N D Level - Second
Primary Bedroom: N D x N D Level - Second
Bathroom: N D x N D Level - First
Entry/ Foyer: N D x N D Level - First
Office: N D x N D Level - First
Living Room: N D x N D Level - First
Dining Room: N D x N D Level - First
Kitchen: N D x N D Level - First
Local Schools
School District: Toronto City
Listed By / Shown By
Listed By
Agency Name: Gary W. Cain Realty & Auctioneers,LLC
Agency Contact: 740-266-2246, info@garycain.com
Shown By
Agent Name: Cody Armstrong
Agent Phone: (330) 592-0685
Agency Title: Mosholder Realty

Estimate Your Payment
Estimated Payment
$ 2,645.52 per month $2,218.19 Principal & Interest $293.17 Property Tax $134.17 Homeowner's InsuranceChange Payment Information
Listing data compilation and photo(s) © 2026 - Multiple Listing Service, Inc. – All Rights Reserved
The photos may be altered, edited, enhanced or virtually staged.
Privacy Policy / DMCA Notice / ADA Accessibility


This site is hosted, designed and copyright
© 1994 - 2026 by
Delta Media Group, Inc. -- Patent Pending --
629 N River Avenue | MLS# 5261398
This single family home located at 629 N River Avenue, Toronto, OH 43964 is currently listed for sale with an asking price of $460,000. This property was built in 1904 and has 4 bedrooms and 3 full and 2 partial baths. N River Avenue is located in the M J W Myers 2nd Add To Toronto subdivision within the Toronto City school district. Search M J W Myers 2nd Add To Toronto real estate on carmstrong.mosholder.com today.