Cody Armstrong

BEDS4
BATHS2 full
SQUARE FEET2,169
MLS#933361
STATUSActive
PROPERTY TYPEResidential - Single Family
Property Description
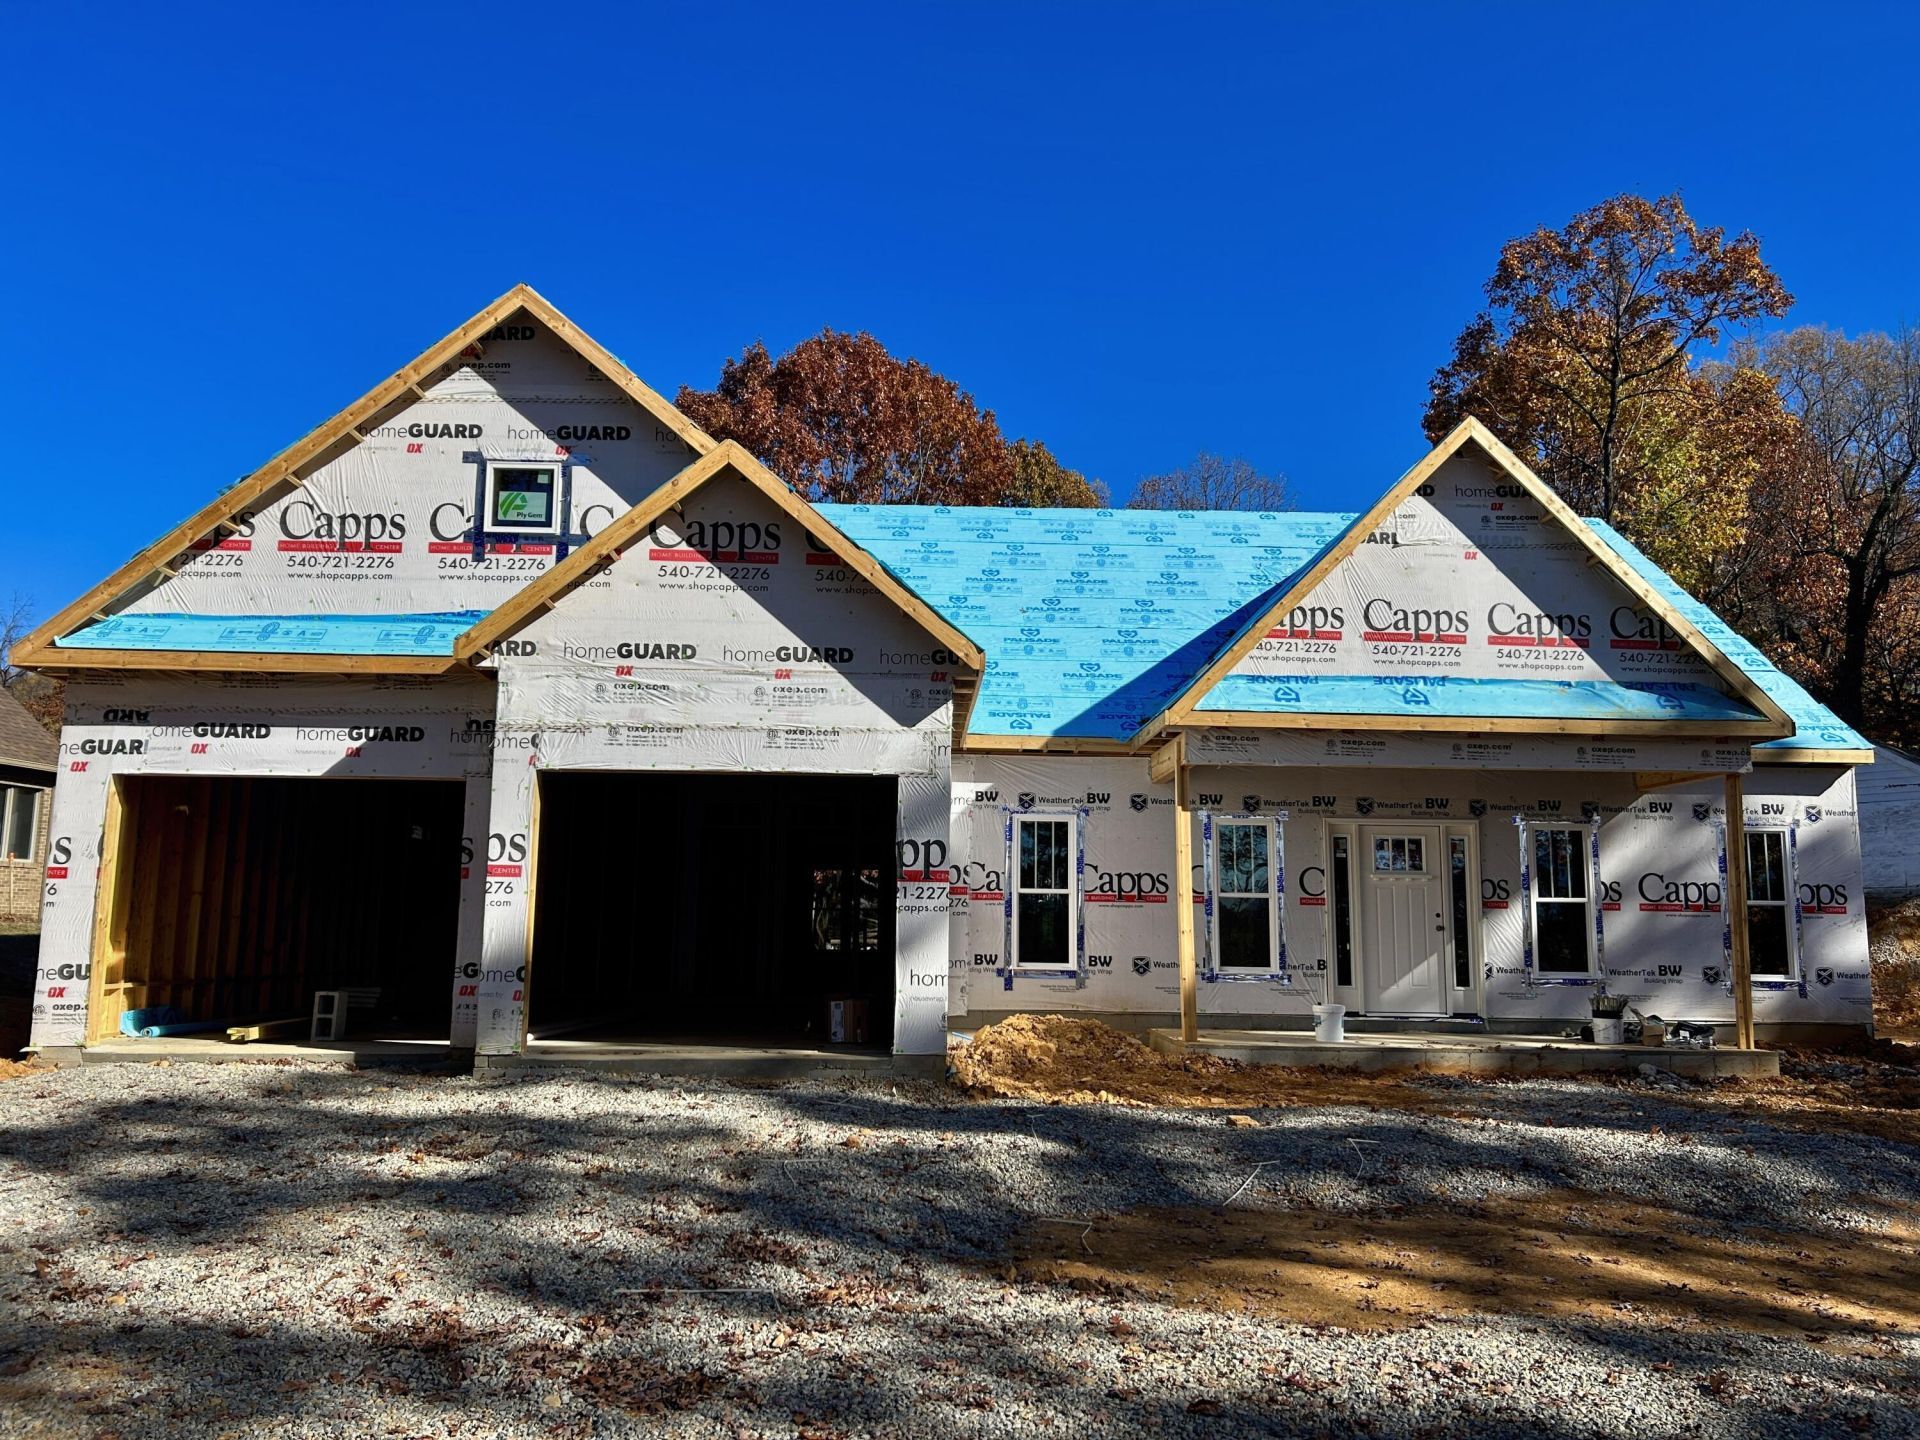
Welcome to Heritage Oaks, an exciting new subdivision where beautiful homes meet breathtaking mountain scenery! Enjoystunning mountain views, spectacular sunrises, and unforgettable sunsets from the comfort of your new home. This beautifully designed Craftsman-style homeoffers effortless one-level living with 4 bedrooms (or 3 bedrooms and a home office) and 2 full bathrooms. The open floor plan features a vaulted great room witha gas fireplace, a beautifully appointed kitchen with an impressive 8-foot island, walk-in pantry, and adjoining dining area. 9 ft ceilings enhance the spacious feelthroughout. The private primary suite boasts double vanities, a tiled walk-in shower, and an expansive walk-in closet. Additional features include a split-bedroom layout, separate laundry room, mudroom, and attached two-car garage. There is still time to make your own selections! Enjoy the natural beauty of the Blue Ridge Mountains from your covered front porch or spacious rear patio. Come experience the best of new construction living at Heritage Oaks!
Property Features
Property Type: Residential - Single Family
Cooling: Central Air
Fireplaces: 1
Heating: Forced Air Gas
Lot Size: 0.47 Acres
Taxes: $7,133
Year Built: 2027
Amenities
Cathedral Ceiling(s)
Ceiling Fan(s)
Walk-In Closet(s)
Feature Descriptions
Appliances: Dishwasher, Disposal, Microwave Oven (Built In), Gas Range
Exterior: Stone, Vinyl Siding
Exterior Door(s): Fiberglass, Insulated
Fireplace Location: Great Room
Floor: Tile, Luxury Vinyl Plank
Lot: Level
Lot Dimensions: 0.47 acre(s)
Miscellaneous Features: New Construction, Private Road, Underground Util
Porch: Front Porch, Covered Porch, Patio
Sewer: Public Sewer
Special View Info: Mountain(s), Sunrise, Sunset
Water: Public
Window: Insulated Windows, Low-Emissivity Windows, Screens
Local Schools
High School: Salem High
Middle School: Andrew Lewis
Elementary School: G. W. Carver
Listed By / Shown By
Listed By
Agency Name: MKB, REALTORS®
Shown By
Agent Name: Cody Armstrong
Agent Phone: (330) 592-0685
Agency Title: Mosholder Realty

Estimate Your Payment
Estimated Payment
$ 3,739.16 per month $2,965.38 Principal & Interest $594.42 Property Tax $179.36 Homeowner's InsuranceChange Payment Information
Privacy Policy / DMCA Notice / ADA Accessibility


This site is hosted, designed and copyright
© 1994 - 2026 by
Delta Media Group, Inc. -- Patent Pending --
668 Dalewood Ave | MLS# 933361
This single family home located at 668 Dalewood Ave , Salem, VA 24153 is currently listed for sale with an asking price of $614,950. This property was built in 2027 and has 4 bedrooms and 2 full baths with 2169 sq. ft. Search Salem real estate on carmstrong.mosholder.com today.