Cody Armstrong

BEDS3
BATHS1 full 1 partial
SQUARE FEET1,821
MLS#5260877
STATUSActive
PROPERTY TYPEResidential - Single Family
SUBDIVISIONOriginal Mentor Township
SCHOOLMentor Exempted Village
Property Description
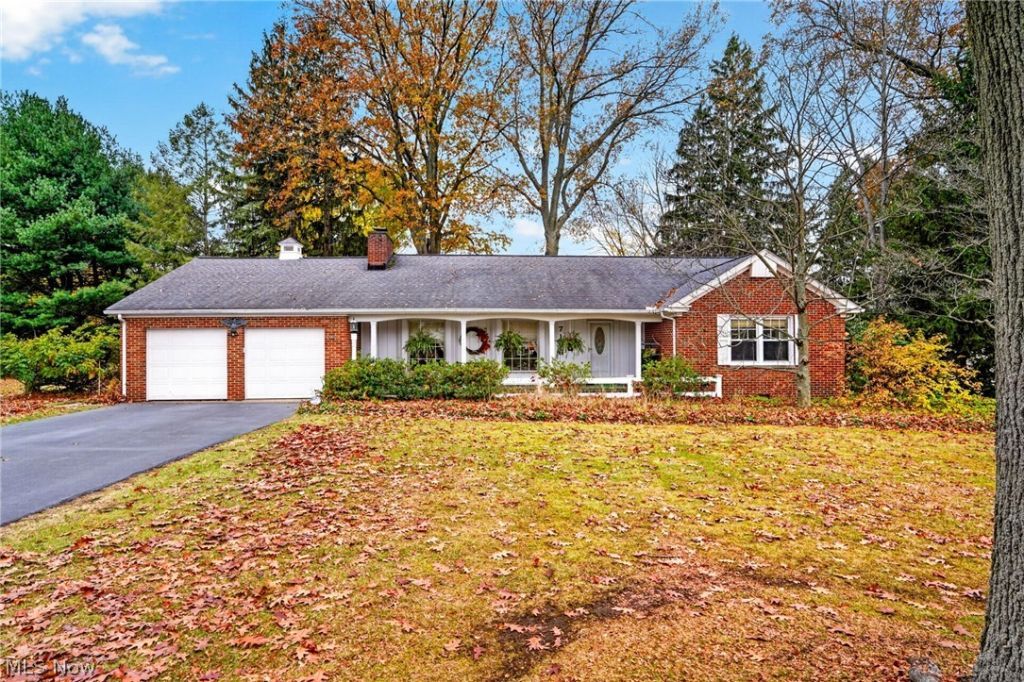
Welcome to 7126 Chillicothe Road in Mentor! This sprawling 3-bedroom, 1.5-bath ranch offers the perfect blend of classic charm, comfortable living, and inviting spaces for entertaining. Beautiful natural hardwood floors flow throughout much of the home, adding warmth and character. The spacious floor plan features a formal living room with a wood-burning fireplace, formal dining room, eat-in kitchen, and a separate family room, providing plenty of space to gather or unwind. Step outside to an impressive backyard entertaining area featuring a patio, deck, and gazebo, ideal for outdoor dining, relaxing, or hosting gatherings. Two storage sheds provide additional space for tools and outdoor equipment. Situated on a desirable corner lot in an established Mentor neighborhood, this home also features an attached two-car garage and attractive curb appeal. Additional key features are HVAC recently serviced, Rood Approx. 12 years old, most windows updated, crawl access in garage, many built-in features, accessible bath. With generous living spaces, indoor and outdoor entertaining options, and convenient single-floor living, this ranch has so much to offer. Schedule your private showing and discover the possibilities!
Property Features
Property Type: Residential - Single Family
Basement: Crawl Space
Cooling: Central Air
Fireplaces: 1
Garage: 2 car attached
Heating: Forced Air, Gas
Home Style: Ranch
Lot Size: 0.71 Acres
Roof Type: Asphalt, Fiberglass
Stories: 1.0
Taxes: $3,038 / year
Year Built: 1952
Amenities
Built-in Features
Cedar Closet(s)
Eat-in Kitchen
Storage
Storage
Feature Descriptions
Appliances: Dryer, Dishwasher, Microwave, Range, Refrigerator, Washer
Exterior: Brick, Vinyl Siding, Wood Siding
Fireplace: Living Room, Wood Burning
Laundry: Main Level, Laundry Tub, Sink
Lot: Corner Lot
Parcel#: 16-A-026-A-00-006-0
Parking: Attached, Built In, Concrete, Garage Faces Front, Garage, Garage Door Opener
Patio/Porch: Deck, Front Porch, Patio
Sewer: Public Sewer
Water: Public
Room Sizes
Laundry: 7.7 x 7.6 Level - First
Bedroom: 11.5 x 10.5 Level - First
Eat-in Kitchen: 12.4 x 13.5 Level - First
Primary Bedroom: 15 x 12.8 Level - First
Family Room: 15 x 11 Level - First
Dining Room: 12 x 13.8 Level - First
Bathroom: 7.4 x 8.1 Level - First
Entry/ Foyer: 6.7 x 13.5 Level - First
Bedroom: 12.11 x 11.4 Level - First
Living Room: 22.6 x 14.1 Level - First
Local Schools
School District: Mentor Exempted Village
Listed By / Shown By
Listed By
Agency Name: McDowell Homes Real Estate Services
Agency Contact: cloricedlugos@gmail.com, 440-812-2542
Shown By
Agent Name: Cody Armstrong
Agent Phone: (330) 592-0685
Agency Title: Mosholder Realty

Estimate Your Payment
Estimated Payment
$ 1,787.31 per month $1,446.65 Principal & Interest $253.17 Property Tax $87.50 Homeowner's InsuranceChange Payment Information
Listing data compilation and photo(s) © 2026 - Multiple Listing Service, Inc. – All Rights Reserved
The photos may be altered, edited, enhanced or virtually staged.
Privacy Policy / DMCA Notice / ADA Accessibility


This site is hosted, designed and copyright
© 1994 - 2026 by
Delta Media Group, Inc. -- Patent Pending --
7126 Chillicothe Road | MLS# 5260877
This single family home located at 7126 Chillicothe Road, Mentor, OH 44060 is currently listed for sale with an asking price of $300,000. This property was built in 1952 and has 3 bedrooms and 1 full and 1 partial baths with 1821 sq. ft. Chillicothe Road is located in the Original Mentor Township subdivision within the Mentor Exempted Village school district. Search Original Mentor Township real estate on carmstrong.mosholder.com today.