Cody Armstrong

BEDS2
BATHS2 full 1 partial
SQUARE FEET1,720
MLS#933368
STATUSActive
PROPERTY TYPEResidential - Single Family
SUBDIVISIONWaterford
Property Description
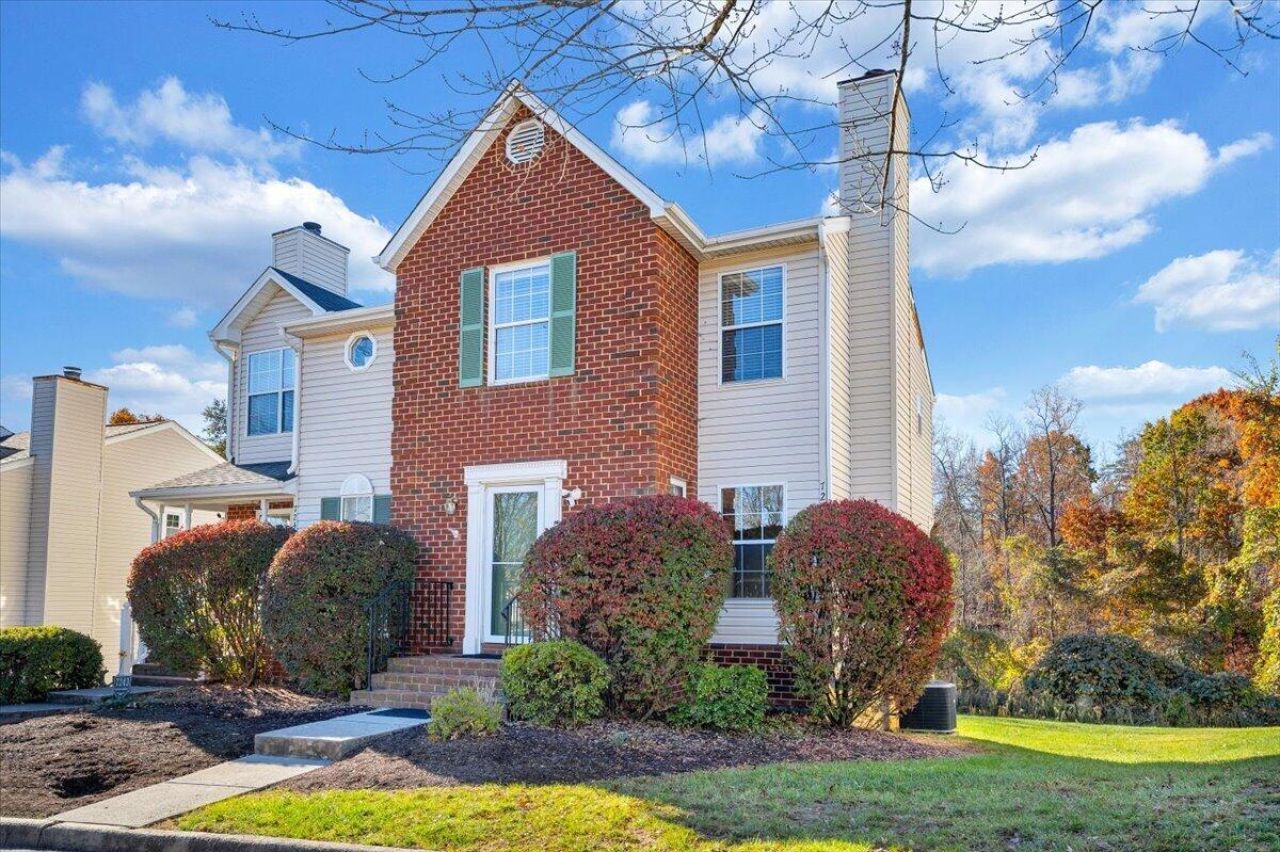
DON'T MISS THIS OPPORTUNITY! Aggressively priced for buyers ready to add their personal touch and build equity through simple improvements and updates! With fresh interior paint, plumbing fixture repairs, updated lighting, and a little vision, this property has the potential to become a great home. Offering 1,720 square feet of finished living space, this home features two private bedroom suites, each with its own full bathroom, plus conveniently located laundry in the upstairs hallway. The main level has an open floor plan with a gas fireplace, half bath, and access to a rear deck overlooking peaceful community woods. The flexible lower level is finished and waiting to be transformed into a recreation room, home office, or even third bedroom if desired. This home offers real potential as a rental investment or an opportunity for an owner to offset expenses by renting the second bedroom. Conveniently located near Peters Creek Road shopping, dining, and easy access to I-581.
Property Features
Property Type: Residential - Single Family
Basement: Yes
Cooling: Central Air
Heating: Forced Air Gas
Lot Size: 0.09 Acres
Taxes: $2,192
Year Built: 1993
Feature Descriptions
Appliances: Dishwasher, Gas Range
Exterior: Brick, Vinyl Siding, Wood Siding
Exterior Door(s): Metal, Sliding
Fireplace Location: Living Room
Floor: Carpet, Tile, Wood
Lot: Level
Lot Dimensions: 0.09 acre(s)
Porch: Rear Porch, Deck, Patio
Sewer: Public Sewer
Special View Info: Mountain(s), Sunrise
Water: Public
Local Schools
High School: Northside
Middle School: Northside
Elementary School: Glen Cove
Listed By / Shown By
Listed By
Agency Name: MKB, REALTORS®
Shown By
Agent Name: Cody Armstrong
Agent Phone: (330) 592-0685
Agency Title: Mosholder Realty

Estimate Your Payment
Estimated Payment
$ 1,409.73 per month $1,157.08 Principal & Interest $182.67 Property Tax $69.99 Homeowner's InsuranceChange Payment Information
Privacy Policy / DMCA Notice / ADA Accessibility


This site is hosted, designed and copyright
© 1994 - 2026 by
Delta Media Group, Inc. -- Patent Pending --
7241 Scarlet Oak Dr | MLS# 933368
This single family home located at 7241 Scarlet Oak Dr , Roanoke, VA 24019 is currently listed for sale with an asking price of $239,950. This property was built in 1993 and has 2 bedrooms and 2 full and 1 partial baths with 1720 sq. ft. Scarlet Oak Dr is located in the Waterford subdivision. Search Waterford real estate on carmstrong.mosholder.com today.