Cody Armstrong

BEDS5
BATHS3 full 1 partial
SQUARE FEET2,902
MLS#5255439
STATUSActive
PROPERTY TYPEResidential - Single Family
SUBDIVISIONChatham 04
SCHOOLCloverleaf Local
Property Description
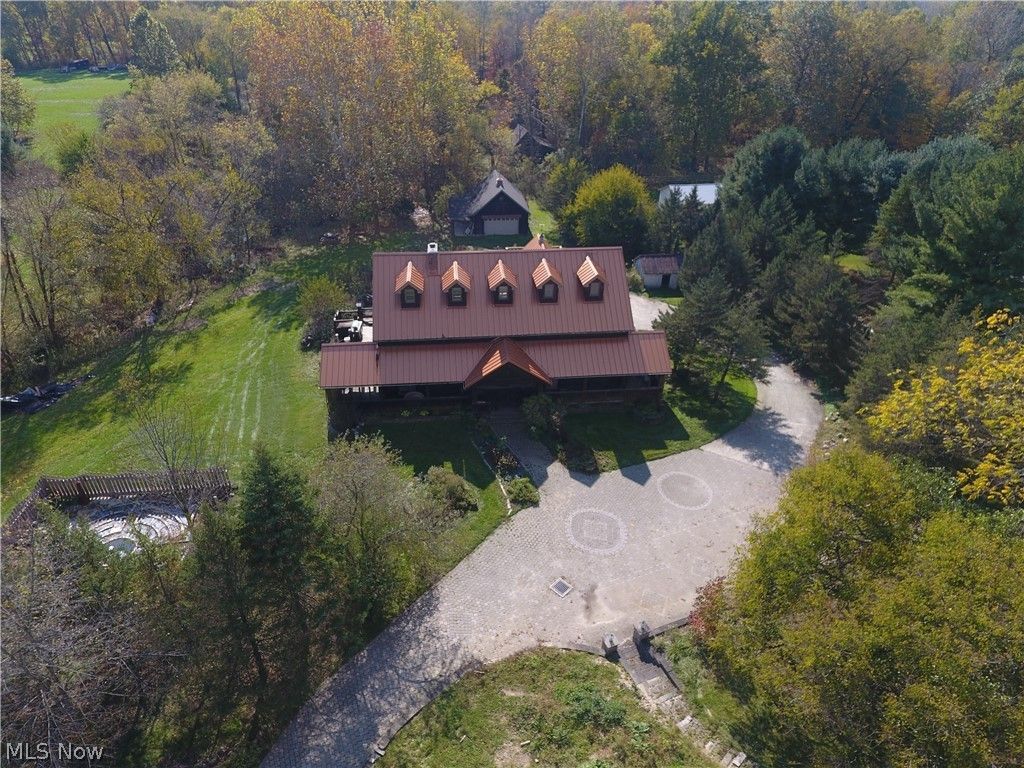
Sale by order of William Cameron, Administrator of The Estate of John Brooks Cameron Case No. 2026-04-ES-0183. This is an opportunity to own a unique property featuring the original Barn from 1900 converted to a residential home with rustic beams, wood flooring, bannisters, gas and wood burning fireplaces in multiple rooms, solar power, and much more. The main floor has two rustic staircases; one leads up to a second level with three bedrooms and a full bathroom. The other leads up to a loft area with a view from the dormer windows open to the main floor. This loft has a fireplace and roughed-in bathroom. The lower level has a workshop area, three-car garage attached, and a convenient in-law-suite or apartment. The home also features a wraparound porch, two decks, enclosed porch, sunroom, and plenty of storage areas. In the back of the property are 3 pole barns. These barns could easily be used for horses or other livestock. A shale creek runs through the spacious four acres with approximately two acres wooded. Property is selling in its As Is condition with all faults.
Property Features
Property Type: Residential - Single Family
Basement: Yes
Basement: Apartment, Concrete, Partially Finished, Unfinished, Walk-Up Access, Walk-Out Access
Cooling: Ceiling Fan(s)
Fireplaces: 5
Garage: 3 car attached
Heating: Forced Air, Fireplace(s), Gas
Home Style: Cape Cod, Other
Lot Size: 4.00 Acres
Roof Type: Metal, Pitched
Stories: 2.0
Taxes: $4,396 / year
Year Built: 1900
Amenities
Beamed Ceilings
Bookcases
Bidet
Built-in Features
Ceiling Fan(s)
Cathedral Ceiling(s)
High Ceilings
In-Law Floorplan
Open Floorplan
Recessed Lighting
Storage
Natural Woodwork
Walk-In Closet(s)
Balcony
Fire Pit
Outdoor Grill
Storage
Feature Descriptions
Appliances: Cooktop, Dishwasher
Days on Site: 23
Exterior: Log, Concrete, Spray Foam Insulation, Wood Siding
Fencing: None
Fireplace: Basement, Bedroom, Double Sided, Family Room, Gas, Wood Burning
Laundry: Main Level
Lot: Back Yard, Front Yard, Gentle Sloping, Horse Property, Landscaped, Many Trees, Stream/Creek, Secluded, Spring, Views, Wooded
Parcel#: 004-09D-21-018
Parking: Additional Parking, Attached, Driveway, Detached, Garage, Garage Door Opener, Gravel, Paver Block, Storage, Workshop in Garage
Patio/Porch: Deck, Enclosed, Front Porch, Patio, Porch, Side Porch, Balcony
Sewer: Septic Tank
View: Meadow, Trees/Woods
Water: Public
Window: Double Pane Windows
Local Schools
School District: Cloverleaf Local
Listed By / Shown By
Listed By
Agency Name: Gray Estates, LLC
Agency Contact: 330-435-3316, grayestatesbroker@gmail.com
Shown By
Agent Name: Cody Armstrong
Agent Phone: (330) 592-0685
Agency Title: Mosholder Realty

Estimate Your Payment
Estimated Payment
$ 2,539.71 per month $2,049.41 Principal & Interest $366.33 Property Tax $123.96 Homeowner's InsuranceChange Payment Information
Listing data compilation and photo(s) © 2026 - Multiple Listing Service, Inc. – All Rights Reserved
The photos may be altered, edited, enhanced or virtually staged.
Privacy Policy / DMCA Notice / ADA Accessibility


This site is hosted, designed and copyright
© 1994 - 2026 by
Delta Media Group, Inc. -- Patent Pending --
9156 Chippewa Road | MLS# 5255439
This single family home located at 9156 Chippewa Road, Lodi, OH 44254 is currently listed for sale with an asking price of $425,000. This property was built in 1900 and has 5 bedrooms and 3 full and 1 partial baths with 2902 sq. ft. Chippewa Road is located in the Chatham 04 subdivision within the Cloverleaf Local school district. Search Chatham 04 real estate on carmstrong.mosholder.com today.