Cody Armstrong

BEDS4
BATHS3 full
SQUARE FEET2,310
MLS#5261414
STATUSActive
PROPERTY TYPEResidential - Single Family
SUBDIVISIONDeenas Half Acres Sub
SCHOOLMentor Exempted Village
Property Description
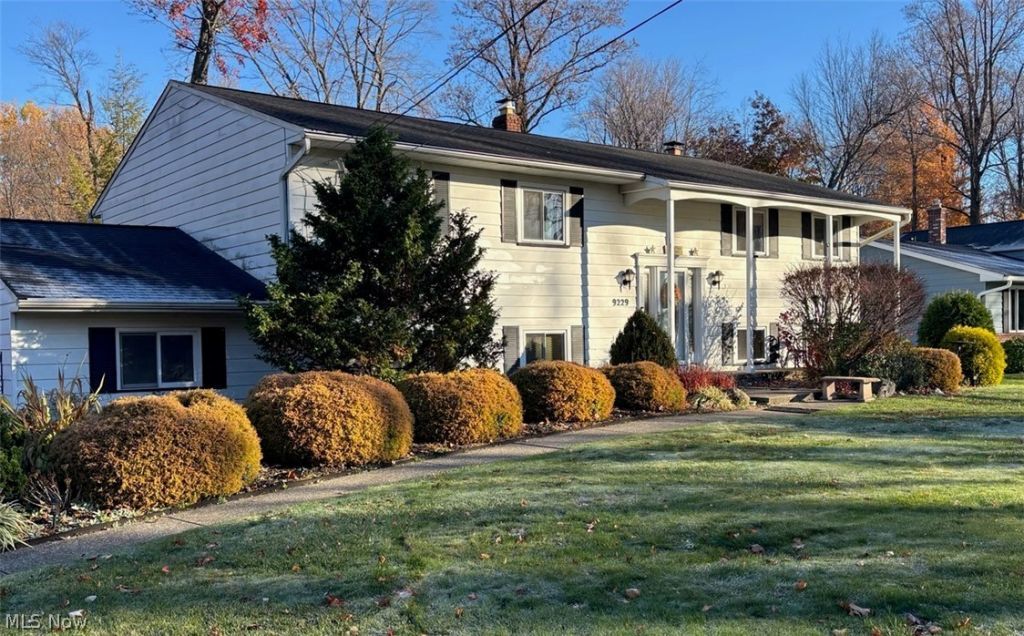
Welcome to this beautiful, well maintained bi-level home situated on a spacious half-acre lot in Mentor. This home has four generously sized bedrooms, an office, and three full bathrooms. It provides plenty of space for everyday living and entertaining. The bright, open-concept living and dining areas create a warm and welcoming atmosphere, while the kitchen features lovely oak cabinetry. There are custom blinds in the living room, dining room, bedrooms, and family room. Ceiling fans are located in the bedrooms, kitchen, and family room. Sliding glass doors from the dining room lead to a gorgeous two-tiered deck overlooking the fenced backyard where you'll enjoy apple and pear trees, along with blueberry bushes. The backyard also features two sheds: a spacious 14' X 16' shed and an additional 10' X 8' shed providing ample outdoor storage. The spacious lower level family room is truly a highlight of this home, featuring a cozy fireplace and wet bar. Other thoughtful features include a Generac generator, gutter guards, and two sump pumps. The two-and-a-half-car garage features a utility sink for added convenience. Located on a lovely street. This home has much to offer!
Property Features
Property Type: Residential - Single Family
Basement: Yes
Basement: Full, Finished, Sump Pump
Cooling: Central Air, Ceiling Fan(s)
Fireplaces: 1
Garage: 2.5 car attached
Heating: Forced Air, Gas
Home Style: Bi-Level
Lot Size: 0.51 Acres
Roof Type: Asphalt, Fiberglass
Stories: 2.0
Taxes: $2,592 / year
Year Built: 1973
Amenities
Wet Bar
Chandelier
Entrance Foyer
Eat-in Kitchen
Feature Descriptions
Appliances: Dryer, Dishwasher, Disposal, Microwave, Range, Refrigerator, Washer
Community Features: Golf, Medical Service, Park, Restaurant, Shopping
Exterior: Aluminum Siding
Fencing: Back Yard, Full
Fireplace: Basement, Decorative, Family Room, Wood Burning
Laundry: Washer Hookup, Electric Dryer Hookup, Lower Level
Lot: Back Yard, Wooded
Other Equipment: Generator
Parcel#: 16-D-113-E-00-025-0
Parking: Attached, Garage
Patio/Porch: Deck
Sewer: Public Sewer
Water: Public
Window: Double Pane Windows, Drapes, Window Treatments
Room Sizes
Bedroom: 9 x 13 Level - First
Bathroom: 7 x 5 Level - Lower
Dining Room: 10 x 16 Level - First
Primary Bathroom: 10 x 8 Level - First
Eat-in Kitchen: 12 x 13 Level - First
Bedroom: 10 x 12 Level - First
Primary Bathroom: 10 x 5 Level - First
Primary Bedroom: 15 x 15 Level - First
Laundry: 8 x 7 Level - Lower
Mud Room: 9 x 5 Level - Lower
Bedroom: 14 x 9 Level - Lower
Living Room: 21 x 14 Level - First
Family Room: 29 x 18 Level - Lower
Local Schools
School District: Mentor Exempted Village
Listed By / Shown By
Listed By
Agency Name: HomeSmart Real Estate Momentum LLC
Agency Contact: janetsmrdel3@gmail.com, 440-521-6160
Shown By
Agent Name: Cody Armstrong
Agent Phone: (330) 592-0685
Agency Title: Mosholder Realty

Estimate Your Payment
Estimated Payment
$ 2,184.31 per month $1,856.05 Principal & Interest $216.00 Property Tax $112.26 Homeowner's InsuranceChange Payment Information
Listing data compilation and photo(s) © 2026 - Multiple Listing Service, Inc. – All Rights Reserved
The photos may be altered, edited, enhanced or virtually staged.
Privacy Policy / DMCA Notice / ADA Accessibility


This site is hosted, designed and copyright
© 1994 - 2026 by
Delta Media Group, Inc. -- Patent Pending --
9229 Tortugas Lane | MLS# 5261414
This single family home located at 9229 Tortugas Lane, Mentor, OH 44060 is currently listed for sale with an asking price of $384,900. This property was built in 1973 and has 4 bedrooms and 3 full baths with 2310 sq. ft. Tortugas Lane is located in the Deenas Half Acres Sub subdivision within the Mentor Exempted Village school district. Search Deenas Half Acres Sub real estate on carmstrong.mosholder.com today.